




UPDATED:
Key Details
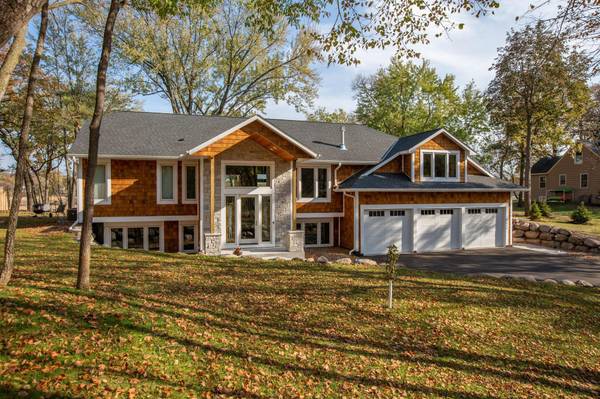
Property Type Single Family Home
Sub Type Single Family
Listing Status Active
Purchase Type For Sale
Square Footage 3,702 sqft
Price per Sqft $378
Subdivision Glen Lake Park
MLS Listing ID 7161584
Bedrooms 3
Full Baths 2
Half Baths 1
Year Built 2022
Annual Tax Amount $16,377
Tax Year 2026
Contingent None
Lot Size 2.810 Acres
Lot Dimensions 175x127x823x119x951
Property Sub-Type Single Family
Property Description
flooring, vaulted ceilings, a gorgeous kitchen with granite countertops, tile backsplash, stainless steel appliances, an eat-up island, and soft-close custom cabinetry. Huge master bedroom with walk-in closet, gas fireplace, private bathroom ensuite with separate shower and tub. Massive bonus entertainment room with additional kitchenette perfect for entertaining family and friends. Enjoy breathtaking views of Glen Lake, mature trees, water, and wildlife while relaxing in the sunroom. Massive heated and insulated garage, beautiful yard, decks overlooking the lake and dock! Too many amazing features to list here; it is a must-see! Don't miss out on this amazing, rare opportunity!
Location
State MN
County Hennepin
Zoning Residential-Single Family
Body of Water [{\"NST_LakeClass\":\"Recreational Development\", \"LakeAcres\":60.1, \"LakeDepth\":25, \"NST_LakeChain\":\"N\", \"WaterBodyName\":\"Glen\", \"BodyOfWaterNumber\":\"27009300\", \"WaterBodyKey\":\"101340\"}]
Lake Name Glen
Rooms
Basement Daylight/Lookout Windows, Drain Tiled, Egress Window(s), Finished, Full, Storage Space, Sump Pump
Dining Room Breakfast Bar, Breakfast Area, Eat In Kitchen, Informal Dining Room, Kitchen/Dining Room, Living/Dining Room
Interior
Heating Forced Air, Fireplace(s), In-Floor Heating
Cooling Central Air
Fireplaces Number 1
Fireplaces Type Decorative, Gas, Living Room, Primary Bedroom
Fireplace Yes
Appliance Air-To-Air Exchanger, Cooktop, Dishwasher, Disposal, Dryer, Exhaust Fan, Freezer, Humidifier, Gas Water Heater, Water Osmosis System, Microwave, Refrigerator, Wall Oven, Washer
Laundry Laundry Room, Main Level, Sink
Exterior
Parking Features Attached Garage, Asphalt, Garage Door Opener, Heated Garage, Insulated Garage, Storage
Garage Spaces 3.0
Waterfront Description Lake Front
Roof Type Age 8 Years or Less,Asphalt,Pitched
Building
Lot Description Public Transit (w/in 6 blks), Irregular Lot, Tree Coverage - Heavy, Tree Coverage - Medium
Story Split Entry (Bi-Level)
Foundation 1400
Sewer City Sewer/Connected
Water City Water/Connected
Level or Stories Split Entry (Bi-Level)
Structure Type Concrete,Frame
New Construction false
Schools
School District Hopkins
Nearby School & Business
Get More Information