
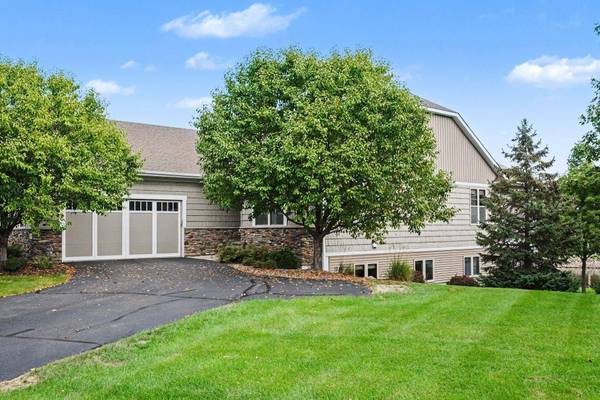
10776 Lyndale Bluffs TRL
Bloomington, MN 55420
- 4 Beds
- 3 Baths Full Baths: 1 Half Baths: 1
- 3,173 SqFt
- 10,454 Lot Size
- 2012 Year Built
The vaulted main level includes an open living area with a two-sided gas fireplace, sun room, informal dining, and spacious kitchen with granite countertops, center island, stainless steel appliances, and walk-in pantry. The main-floor primary suite offers a walk-in closet with custom organizer and private bath with tiled walk-in shower, plus main-level laundry for everyday convenience.
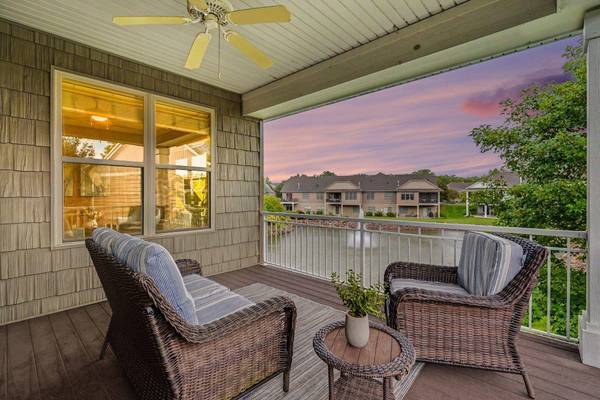
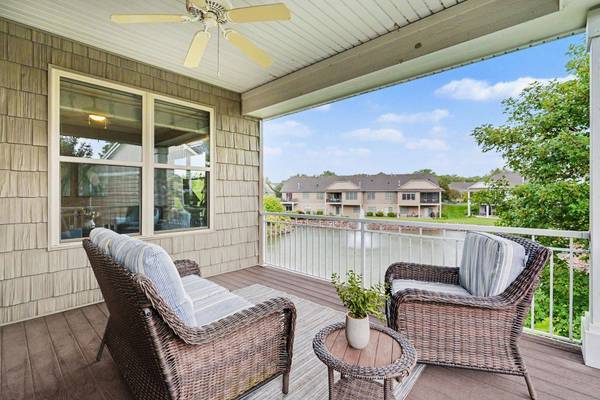
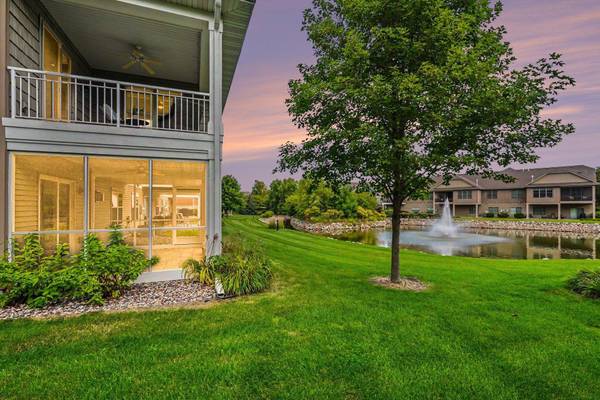
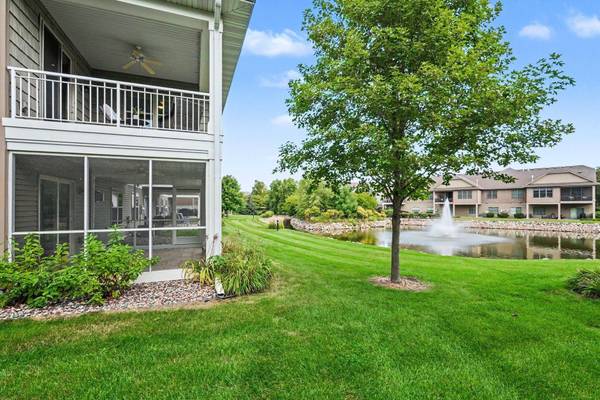
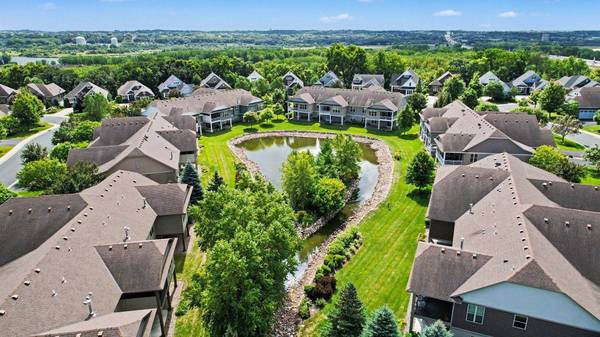
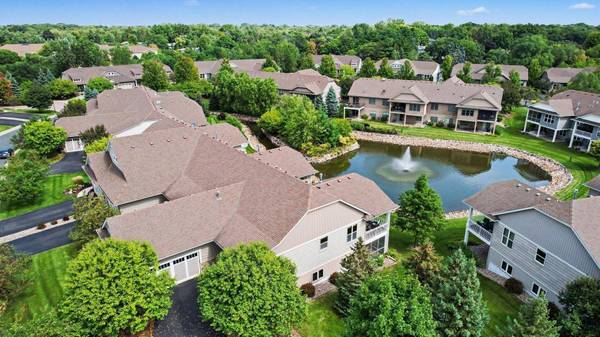
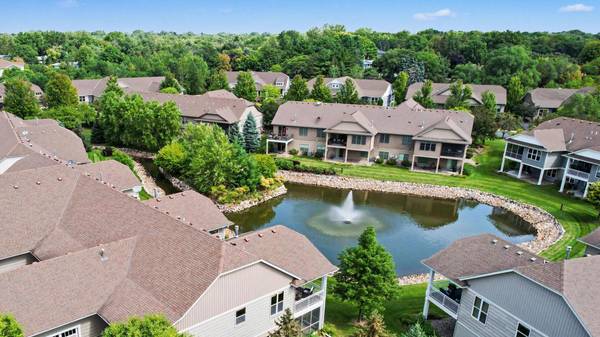
The finished walkout lower level adds a large family room, wet bar, three bedrooms, full bath, office/flex space, and screened porch overlooking the pond (one can be used as an office/den or craft room). An oversized heated, finished garage with storage, workbench, water spigot, and floor drains adds exceptional year-round function.
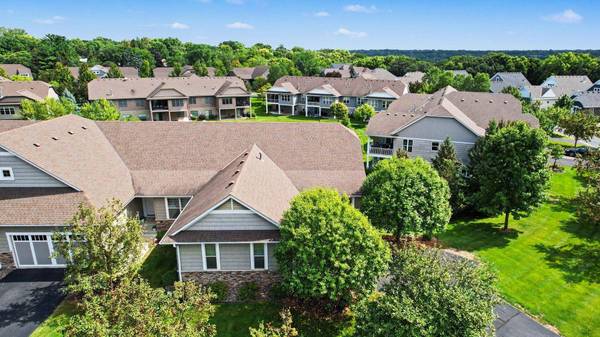
Enjoy low-maintenance living near I-35W, shopping, dining, and Minnesota River Bottoms trail access. A rare combination of main-level convenience, scenic views, flexible space, and townhome ease.
GALLERY
PROPERTY DETAIL
Key Details
Sold Price $725,0002.0%
Property Type Townhouse
Sub Type (TH) Side x Side
Listing Status Sold
Purchase Type For Sale
Square Footage 3, 173 sqft
Price per Sqft $228
Subdivision The Bluffs On Sans Pierre
MLS Listing ID 7130372
Sold Date 10/16/26
Bedrooms 4
Full Baths 1
Half Baths 1
Three Quarter Bath 1
HOA Fees $639/mo
Year Built 2012
Annual Tax Amount $8,708
Tax Year 2026
Contingent None
Lot Size 10,454 Sqft
Lot Dimensions Common
Property Sub-Type (TH) Side x Side
Location
State MN
County Hennepin
Zoning Residential-Multi-Family
Rooms
Basement Block, Daylight/Lookout Windows, Drain Tiled, Finished, Full, Sump Pump, Tile Shower, Walkout
Dining Room Eat In Kitchen, Informal Dining Room, Kitchen/Dining Room, Separate/Formal Dining Room
Building
Story One
Foundation 1618
Sewer City Sewer/Connected
Water City Water/Connected
Level or Stories One
Structure Type Block
New Construction false
Interior
Heating Forced Air
Cooling Central Air
Fireplaces Number 2
Fireplaces Type Two Sided, Amusement Room, Circulating, Family Room, Gas
Fireplace Yes
Appliance Air-To-Air Exchanger, Central Vacuum, Chandelier, Dishwasher, Disposal, Dryer, Humidifier, Gas Water Heater, Microwave, Range, Refrigerator, Stainless Steel Appliances, Washer
Laundry Main Level
Exterior
Parking Features Attached Garage, Asphalt, Floor Drain, Finished Garage, Garage Door Opener, Heated Garage, More Parking Onsite for Fee
Garage Spaces 2.0
Fence None
Schools
School District Bloomington
Others
HOA Fee Include Building Exterior,Hazard Insurance,Lawn Care,Maintenance Grounds,Professional Mgmt,Sanitation,Snow Removal
SIMILAR HOMES FOR SALE
Check for similar Townhouses at price around $725,000 in Bloomington,MN
CONTACT